
Family & Recreation Rooms
Comfortable gathering spaces for movie nights, games, entertaining and everyday family time.
Transform an unfinished, outdated or underused lower level into a comfortable, practical and beautifully finished extension of your Hamilton-area home.
A finished basement can change how your entire home functions, providing valuable space for family time, work, recreation, guests or storage.
A.N.G.C Kitchen & Bath provides basement renovations in Hamilton, Stoney Creek, Ancaster, Burlington and Oakville. We approach each lower level as part of the whole home, considering layout, circulation, lighting, comfort, storage and finish selections so the completed basement feels intentional—not like an afterthought.
Whether you are starting with an unfinished concrete space or updating an older basement, our team develops a renovation plan around your priorities, property and budget.
Every basement is different. We help organize the available space around the way your household wants to use it.
Comfortable gathering spaces for movie nights, games, entertaining and everyday family time.
Quiet, organized workspaces designed for focus, storage and reliable day-to-day use.
Adaptable rooms that support visitors, hobbies, exercise or changing household needs.
Inviting lower-level zones for media, games, conversation and casual hosting.
Convenient, well-planned bathrooms that improve the comfort and usability of the lower level.
Thoughtful built-in or dedicated storage that helps the finished basement remain organized.
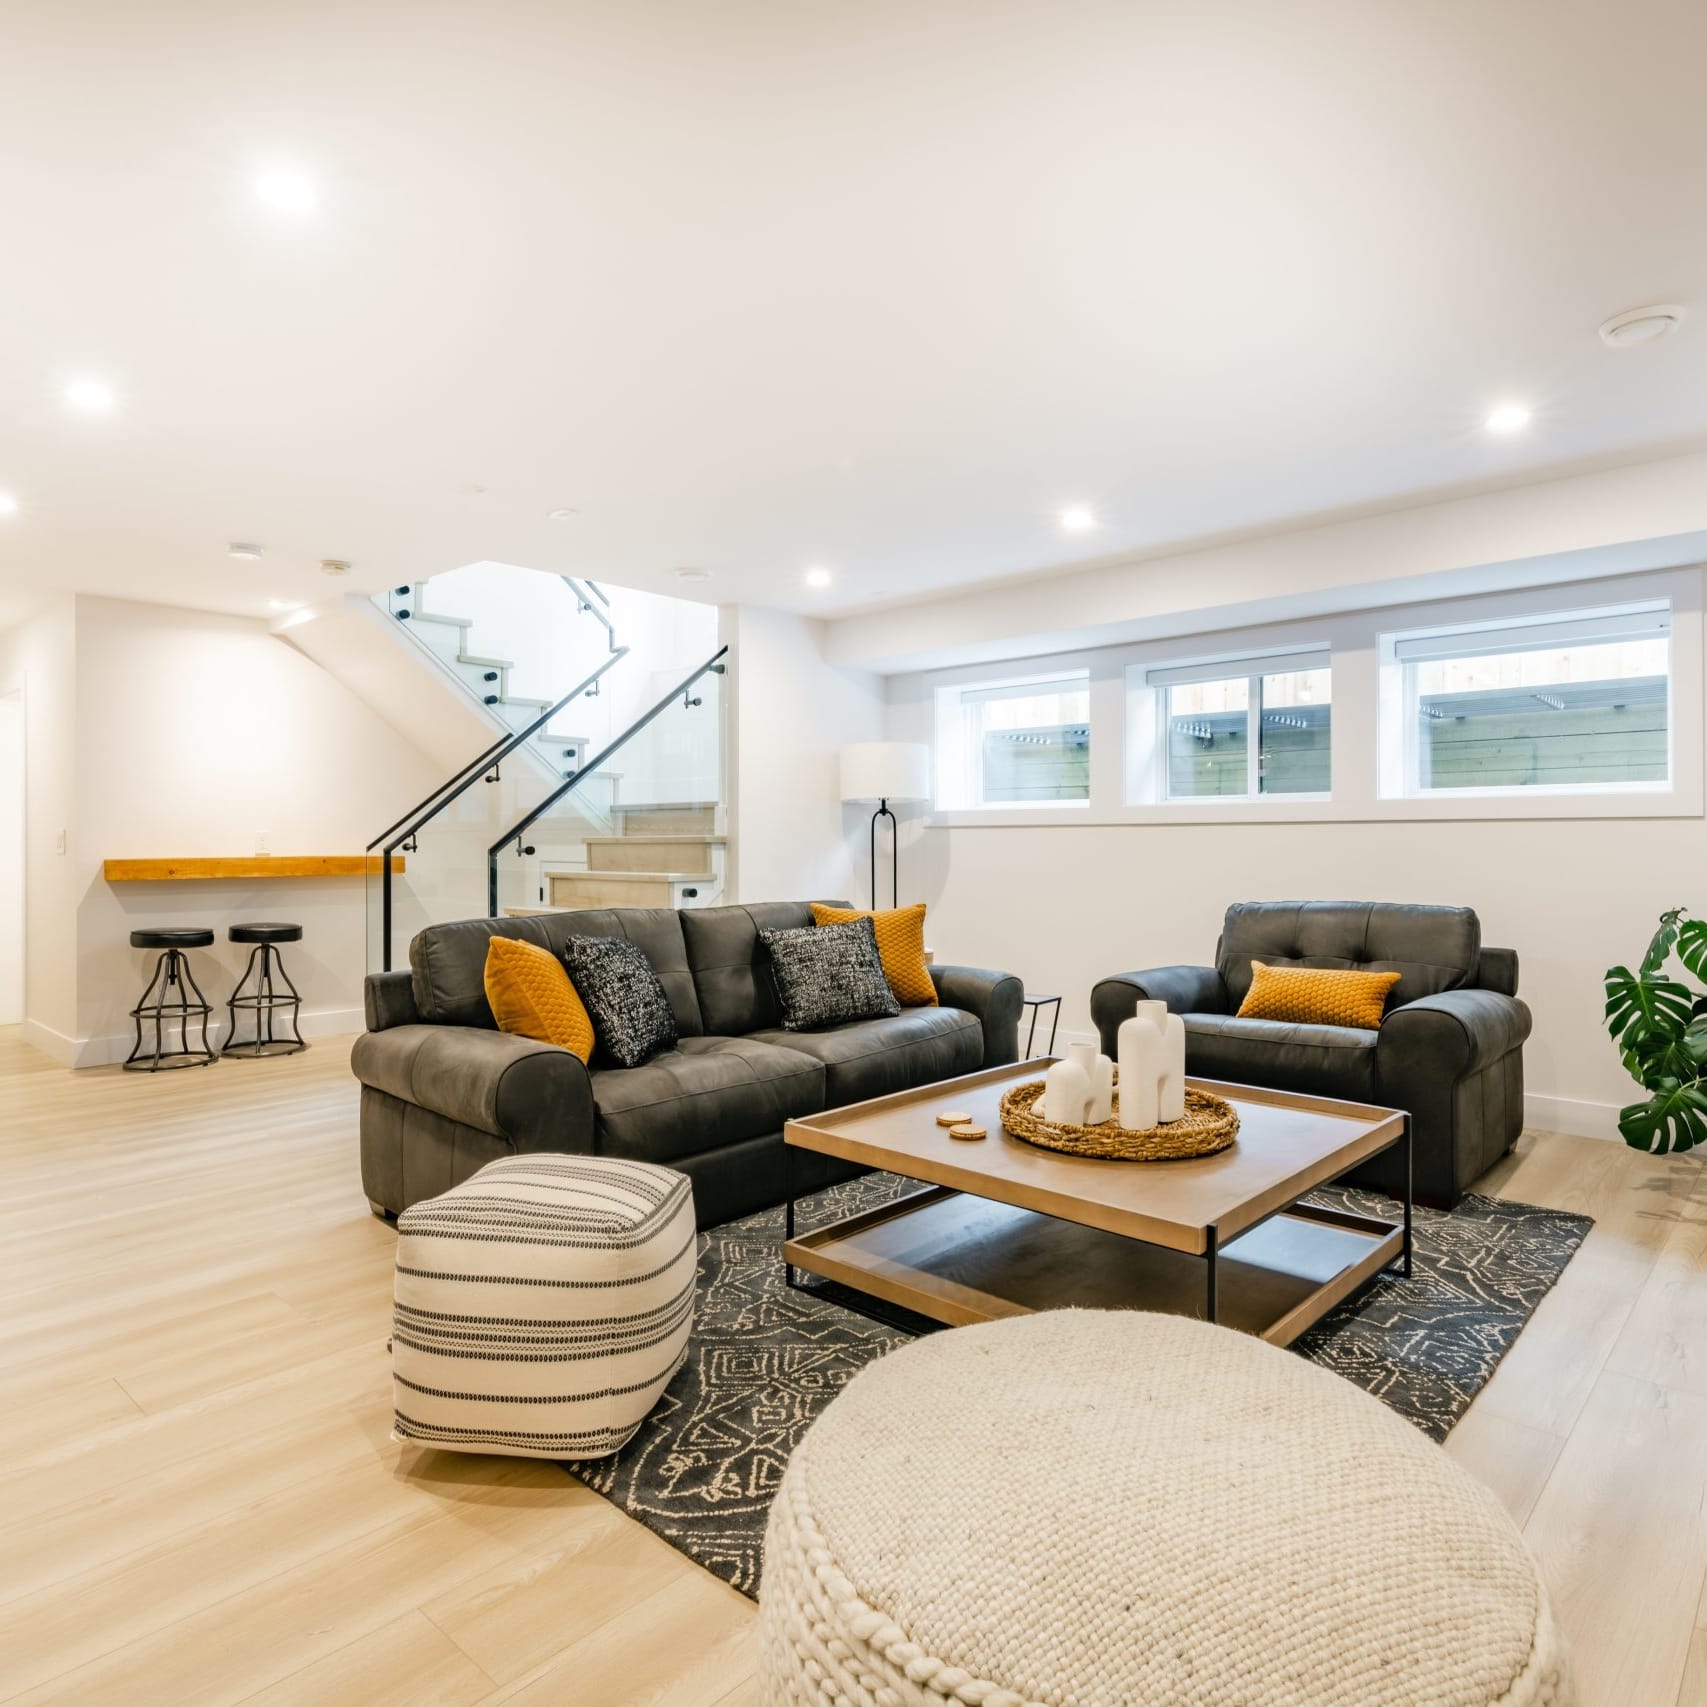 Designed For Everyday Living
Successful basement renovations require more than selecting flooring and paint. The layout must support movement, furniture placement, lighting, storage and the activities planned for the space.
A clear renovation process keeps important decisions organized and the project moving forward.
We discuss your basement, goals, preferred uses, style, priorities and available budget.
We define the renovation scope, proposed layout and important functional requirements.
Materials and finishes are coordinated to support durability, comfort and visual consistency.
The transformation is completed with careful coordination and attention to workmanship.
We review the finished basement and address the important details before completion.
A.N.G.C provides basement renovation services across the Greater Hamilton Area. We work with homeowners seeking more functional space, better organization and a polished lower level designed for long-term use.
Helpful answers for homeowners planning a basement renovation in Hamilton and nearby communities.
The cost depends on basement size, existing conditions, desired rooms, bathroom or plumbing requirements, material selections and the overall level of finish. A consultation allows A.N.G.C to understand the project and provide guidance based on the actual scope.
Timelines vary according to size, complexity, inspections, product availability and whether the project includes specialized rooms or a bathroom. The anticipated construction sequence is discussed during planning.
Common uses include family rooms, entertainment areas, offices, fitness rooms, hobby spaces, guest areas, playrooms and organized storage. The best layout depends on household needs, ceiling height, utilities, windows and available square footage.
A basement bathroom may be possible depending on plumbing access, ceiling height, layout and local requirements. These conditions should be reviewed during the consultation and planning stages.
Thoughtful lighting, lighter finishes, well-planned sightlines, appropriate flooring and an uncluttered layout can make a lower level feel more inviting. Existing windows and ceiling conditions are also considered.
Yes. Older basements can often be updated for improved function and appearance, subject to an assessment of existing conditions. The scope may include removal of outdated finishes, layout changes and a complete visual refresh.
Yes. A.N.G.C lists Hamilton, Stoney Creek, Ancaster, Burlington and Oakville among its primary basement renovation service areas, subject to project scope and current scheduling.
Visit the contact page and provide your location, basement condition, intended uses and general renovation goals. The team will follow up to discuss the appropriate next step.